May 30, 2026
In many homes, the kitchen serves as the central hub for cooking, gathering, and sharing memories. However, a limited footprint can often feel restrictive and disrupt the natural flow of daily routines. Undertaking a thoughtful remodel can beautifully transform a compact area into a model of style and productivity. By focusing on smart layouts, tailored elements, and visual tricks, homeowners can dramatically increase their usable square footage. Elevating this essential room requires a careful balance of aesthetic choices and innovative storage solutions that turn spatial constraints into design opportunities. Embracing these advanced conceptual planning methods ultimately helps families cultivate an incredibly warm, functional, and organized environment that maximizes every single inch of available floor space.
Optimizing Hidden Storage Assets
Maximizing storage capacity is the primary objective when adjusting a smaller layout to ensure every square inch performs efficiently. Extending cabinetry all the way to the ceiling line is an exceptional strategy that captures extra room for occasionally used items while drawing the eyes upward to establish an impression of height. Incorporating modern pull-out drawers inside deeper base units also simplifies organization by preventing items from getting lost in dark corners. These dynamic internal systems turn standard cabinetry into highly accessible, organized hubs. Tailoring the internal shelves to specific needs creates a beautifully ordered environment that streamlines daily meal preparation.
Creating Bright Expansive Visuals
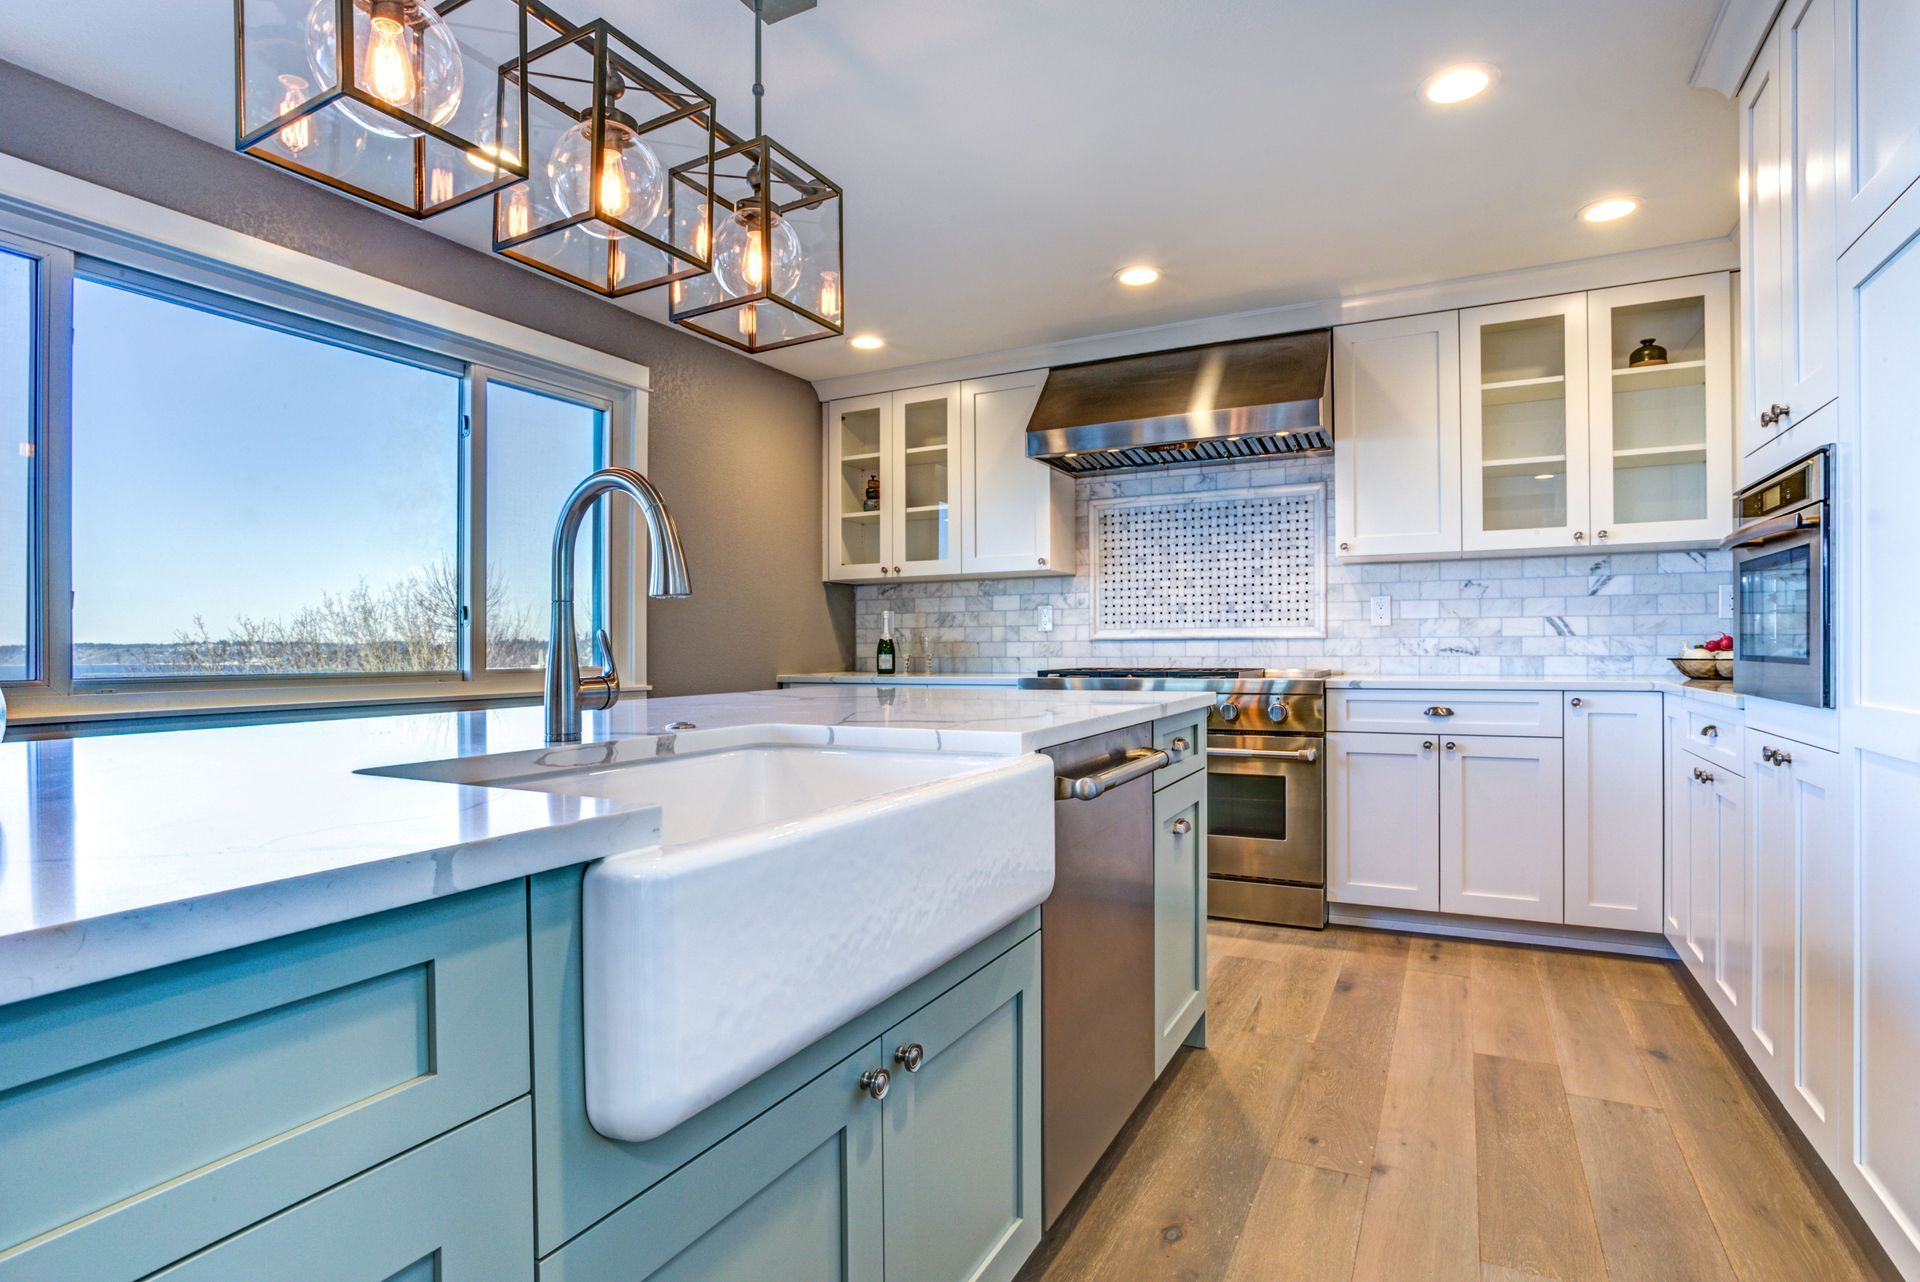
Establishing an open atmosphere is a marvelous way to make a smaller cooking zone feel incredibly grand and inviting. Replacing heavy upper units with sleek, floating shelves removes dense physical barriers and gives the walls a lighter, breathable quality. Selecting a crisp, bright color palette for the walls and the surrounding cabinetry also works wonders by reflecting natural light throughout the room. Introducing beautiful glass inserts into select doors further enhances this depth, creating an elegant backdrop that feels deeply personalized. These subtle design shifts work together seamlessly to craft an airy, sophisticated environment that feels twice its actual size.
Selecting Streamlined Appliance Models
Choosing scaled-down appliances is another critical component when configuring a highly functional cooking space that leaves plenty of room for food preparation. High-performance compact appliances deliver outstanding modern capabilities while preserving precious inches of countertop and floor space. Integrating built-in versions flawlessly flush with the cabinetry helps maintain clean, continuous sightlines that prevent visual interruption. According to Statista, around two-fifths of survey respondents were motivated to remodel their kitchen because they were no longer happy with its appearance. Updating outdated, bulky models with integrated, multi-functional appliances beautifully addresses this exact aesthetic desire while saving substantial room.
Implementing Focused Layered Lighting
Strategic illumination possesses the incredible power to completely reshape how a compact workspace is utilized and perceived. Installing bright under-cabinet fixtures provides targeted task lighting precisely where it is needed most, cutting out shadows and making prep surfaces look larger. Supplementing these areas with recessed ceiling lights keeps the overhead profile completely clear, adding a sense of height to the room. Adding subtle accent LEDs along the kick plates or the tops of the cabinetry creates a gorgeous layered warmth that gives the architecture a three-dimensional depth. Proper lighting ensures the finished layout is highly functional at any hour of the day.
Embracing Smart Productive Layouts
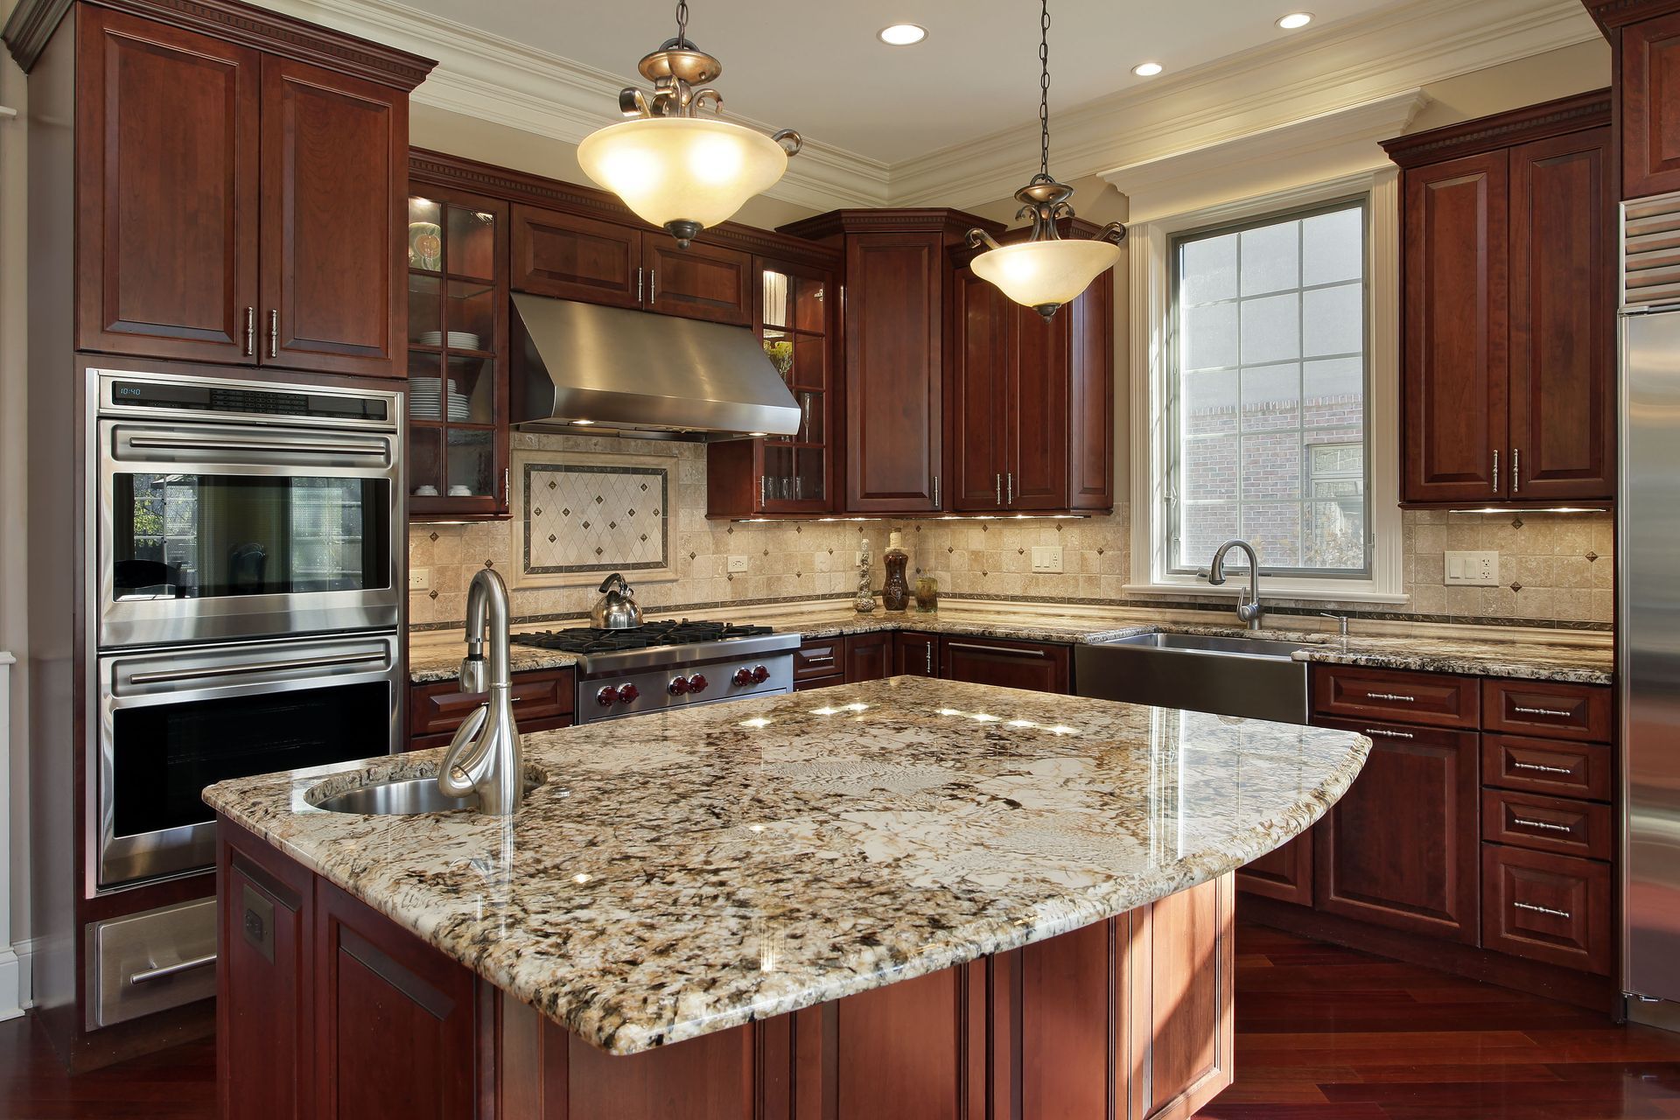
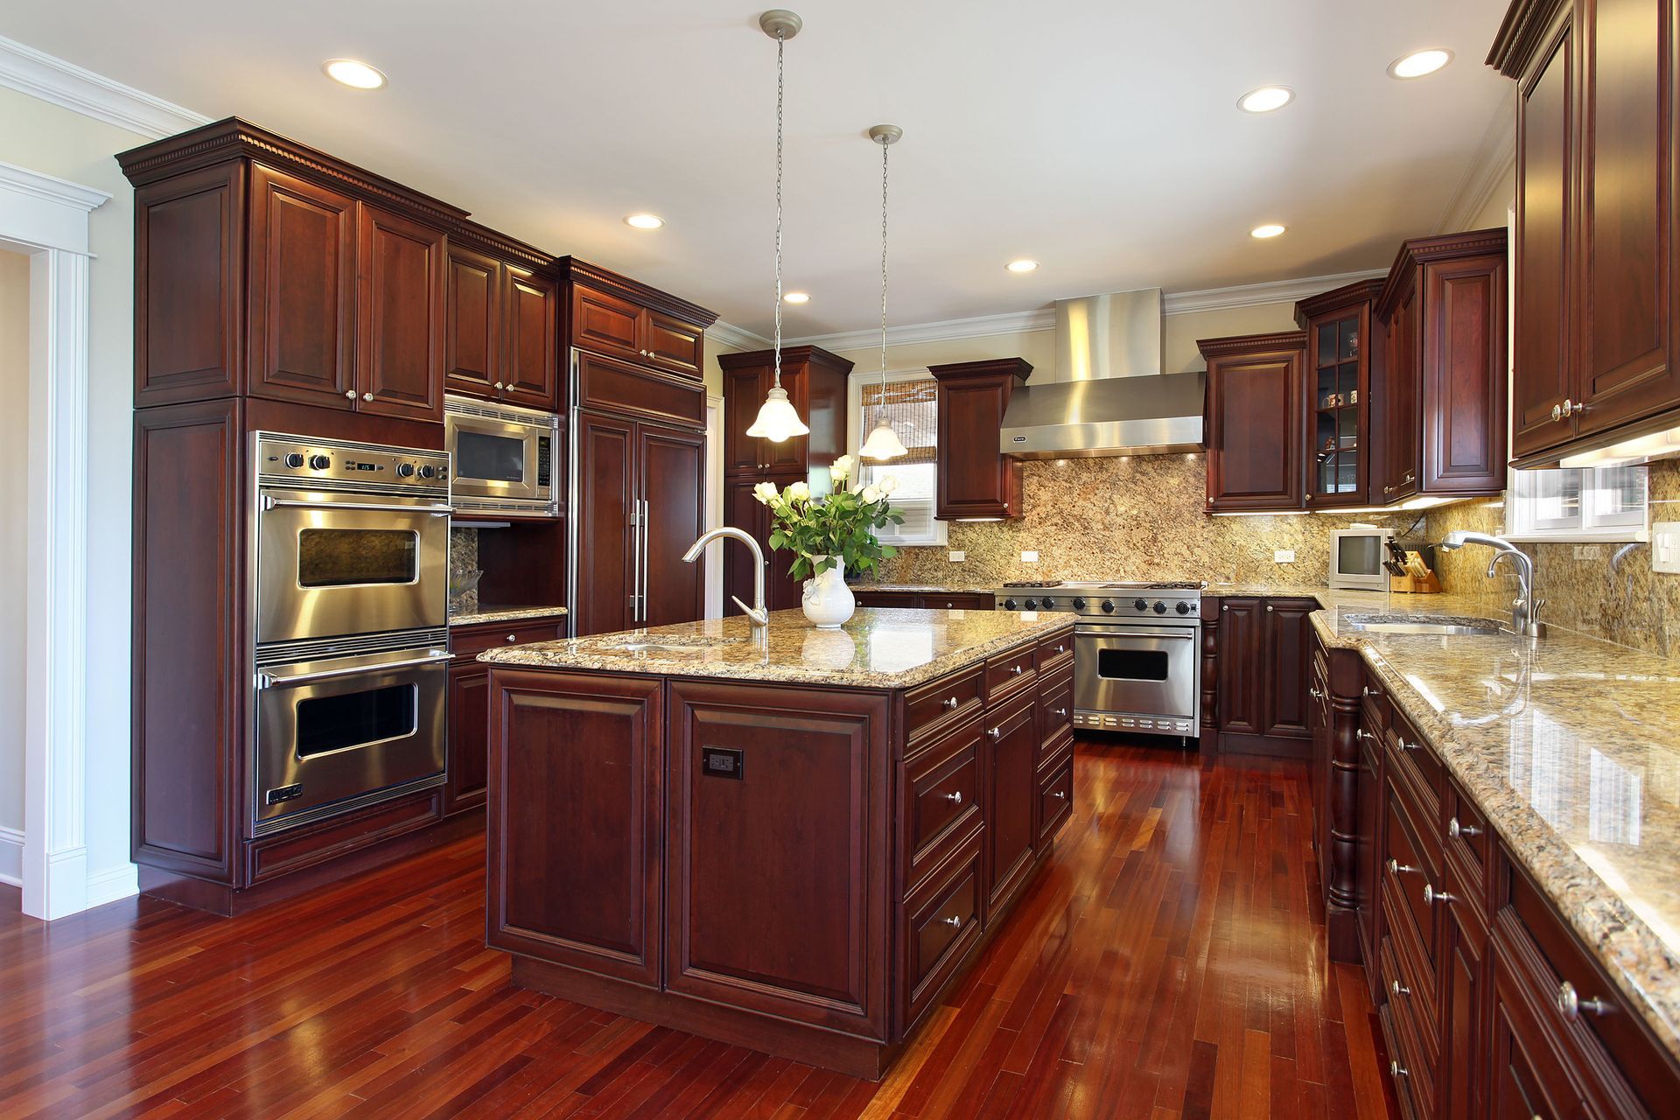
The structural arrangement of counters and major appliances dictates the ultimate efficiency and flow of the entire workspace. A classic galley layout utilizing two parallel walls forms an incredibly productive path that keeps everything within arm's reach for the cook. Alternatively, an L-shaped footprint opens up the center of the room beautifully, making it effortless to transition between cooking tasks and socializing with guests. Utilizing premium custom cabinetry within these specific frameworks ensures that unique corners and awkward angles are fully utilized rather than wasted. A well-considered layout naturally maximizes physical movement while maintaining a clean, balanced aesthetic throughout.
Introducing Premium Adaptable Materials
The textures and surfaces integrated into a small layout have a massive impact on the overall perception of physical room. Glossy backsplashes, polished stone surfaces, and metallic accents act like mirrors, bouncing light around to create an illusion of extended depth. Homeowners can also utilize clever structural elements like pocket doors that slide directly into the wall framework to save premium floor space. Investing in durable materials for the primary cabinetry guarantees that the high-traffic area remains pristine and functional for decades to come. Combining these reflective elements with versatile, space-saving features yields a stunning, highly resilient result.
Maximizing Multi-Functional Workstations
In a tightly configured kitchen, surfaces must often pull double duty to maintain peak efficiency. Integrating a versatile kitchen island with a drop-leaf extension or a pull-out butcher block allows the area to transition seamlessly from a meal preparation zone to a casual dining space or a temporary home office. Choosing an under-mount sink equipped with custom-fitted accessories, such as sliding cutting boards, colanders, and drying racks, effectively converts the cleanup zone into additional counter space when needed. By treating every work surface as an adaptable hub, homeowners can easily accommodate a wide range of daily activities without cluttering the physical layout.
Utilizing Creative Hardware and
Accent Details
The subtle hardware and design accents chosen for a compact space can significantly influence its overall aesthetic weight and flow. Opting for minimalist, low-profile cabinet pulls or touch-to-open latch mechanisms eliminates protruding obstacles, streamlining physical movement through narrow pathways. Incorporating vertical paneling details or elongated tile patterns on backsplashes gently guides the eye upward, subtly reinforcing the perception of a taller ceiling. Furthermore, keeping hardware finishes consistent throughout the space prevents visual fragmentation, ensuring that even the smallest design choices contribute to a unified and remarkably polished atmosphere.
Curating Organized and Integrated Zones
Maintaining an organized environment is vital when managing a smaller footprint, as visible clutter can instantly make an area feel restrictive. Implementing dedicated appliance garages with roll-up doors effectively conceals small countertop devices like toasters and blenders when they are not actively in use. Designing specialized charging stations inside shallow drawers keeps cords and electronic devices neatly tucked away from essential work surfaces. By establishing specific, hidden zones for daily necessities, the visual landscape remains clean and unobstructed, allowing the kitchen's architectural beauty and premium finishes to take center stage.
Incorporating Flexible, Dual-Purpose Seating
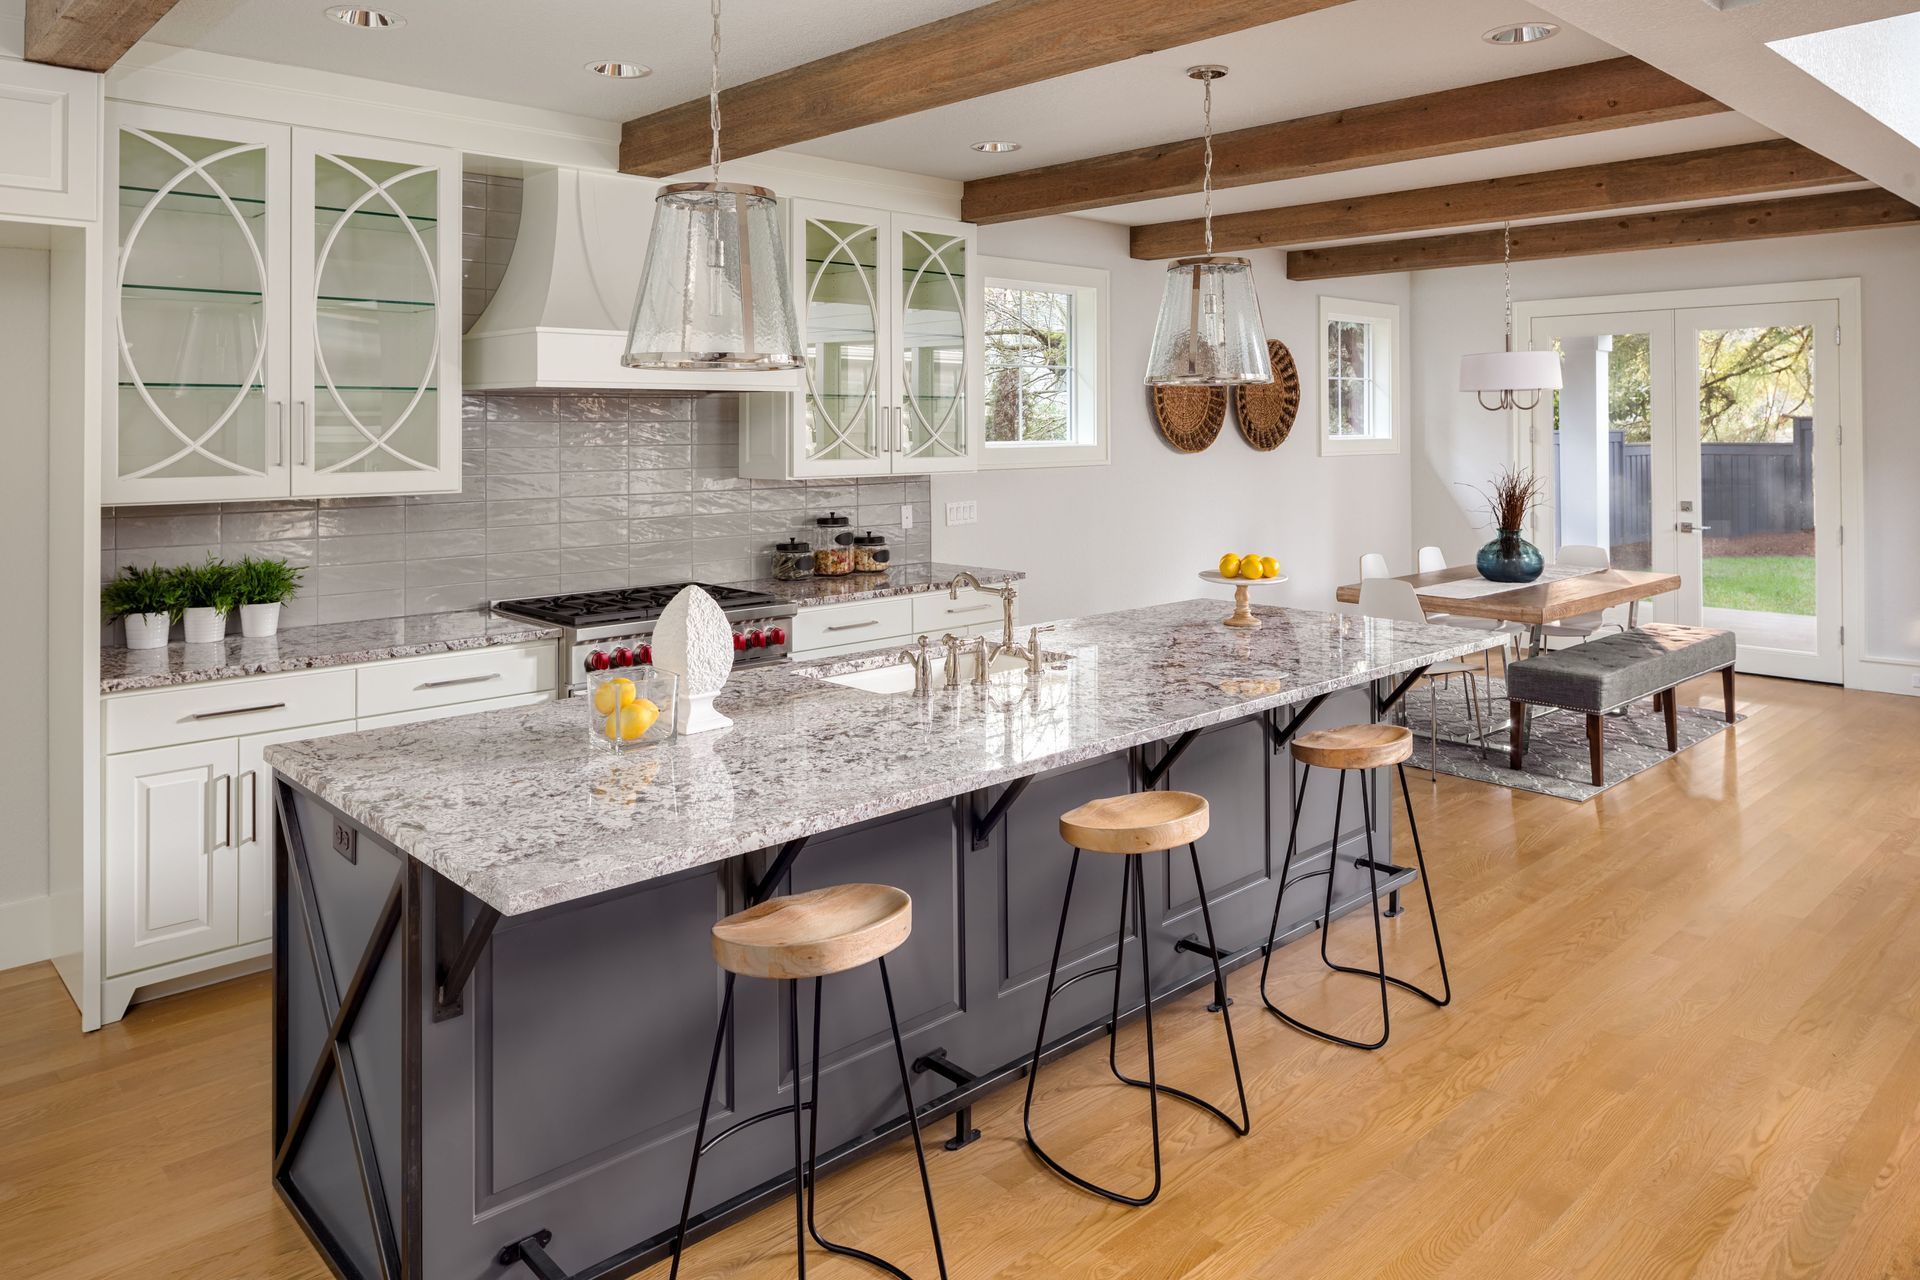
When floor space is at a premium, traditional dining arrangements can easily overwhelm a small kitchen layout. Introducing flexible seating options, such as tuck-away stools that slide completely beneath a countertop overhang or a custom banquet with integrated under-seat storage benches, keeps walkways clear when the dining area is idle. Utilizing lightweight, visually open seating designs—like wire-frame stools or transparent acrylic chairs—maintains an uninterrupted line of sight through the room. By rethinking how seating integrates into the overall footprint, homeowners can cultivate a highly social, welcoming environment that never sacrifices essential physical mobility.
Achieving a spacious and highly productive environment within a limited footprint comes down to making deliberate, cohesive design choices. By blending vertical storage, light-reflective surfaces, integrated appliances, and tailored cabinetry, any compact kitchen can become a stunning masterpiece of modern utility. These updates do more than just refresh the visual appeal of a home; they fundamentally improve daily workflows and enhance the overall cooking experience. When you are ready to elevate your home with exceptional craftsmanship and innovative spacing solutions, secure a beautiful transformation and quality service by reaching out to the dedicated professionals at Webb Cabinetry Design today.