July 28, 2026
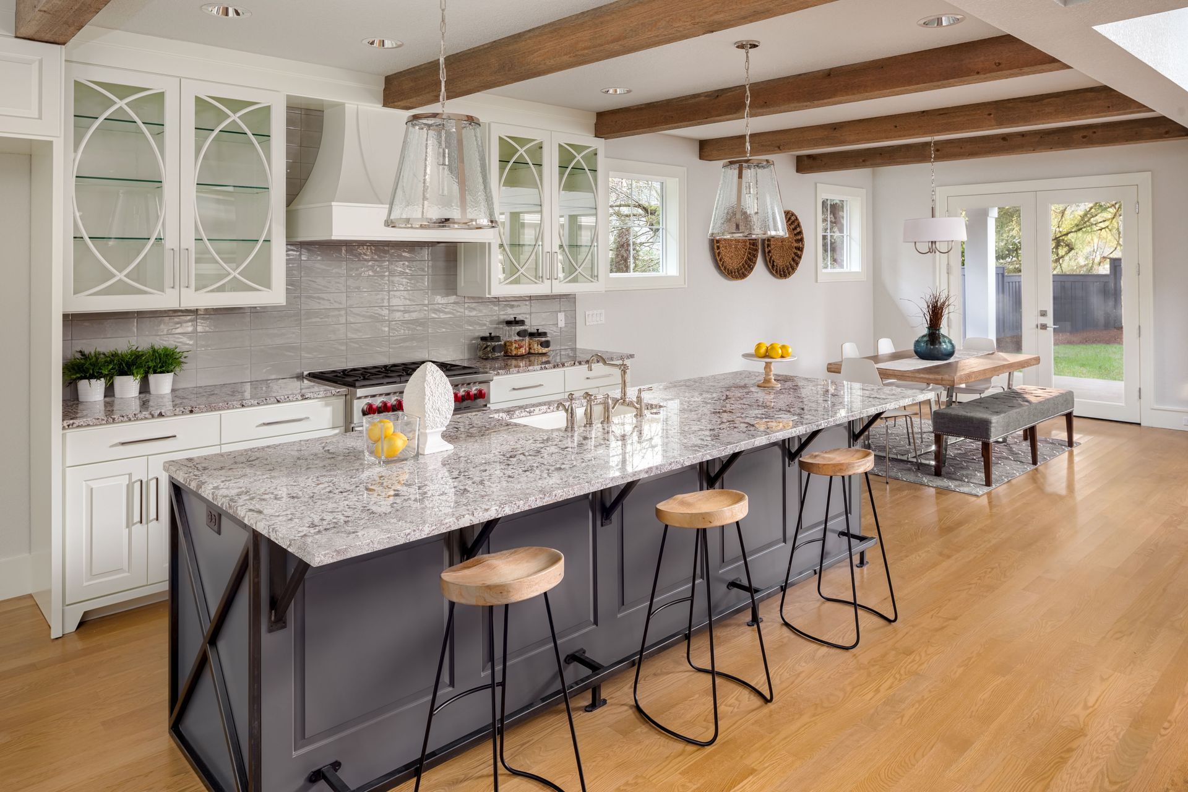
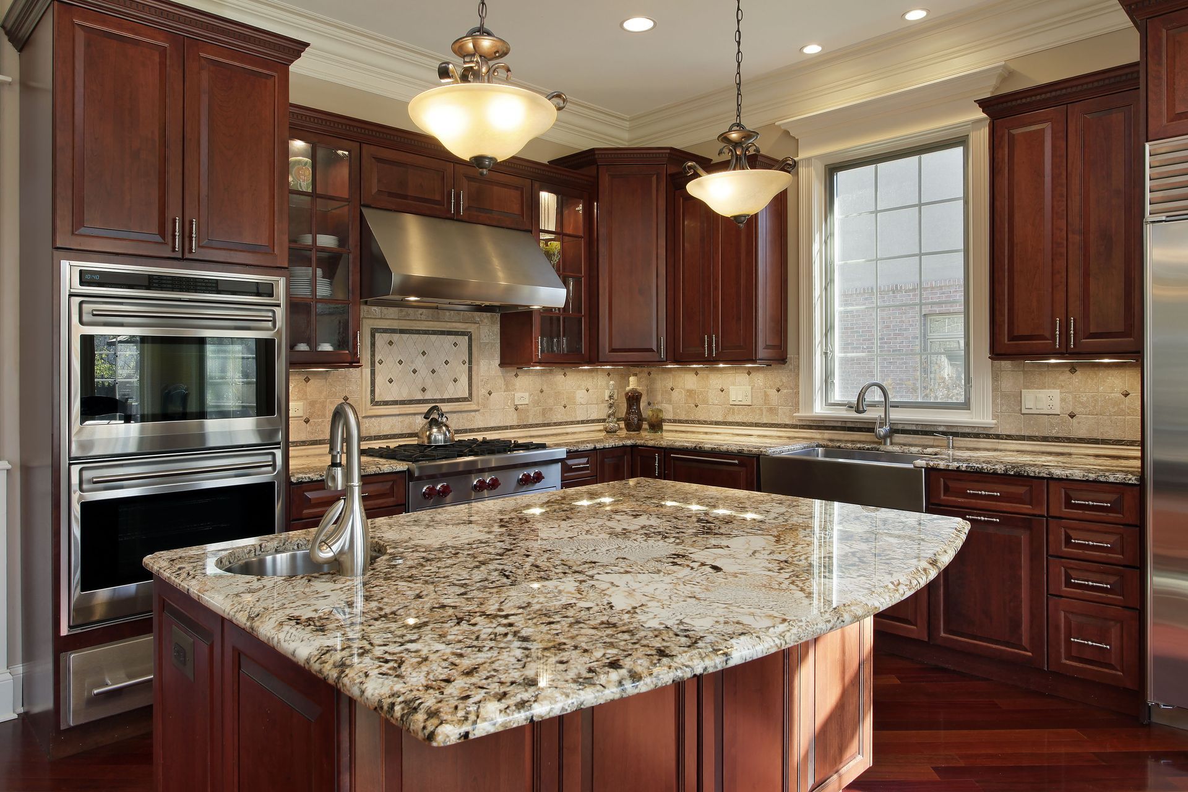
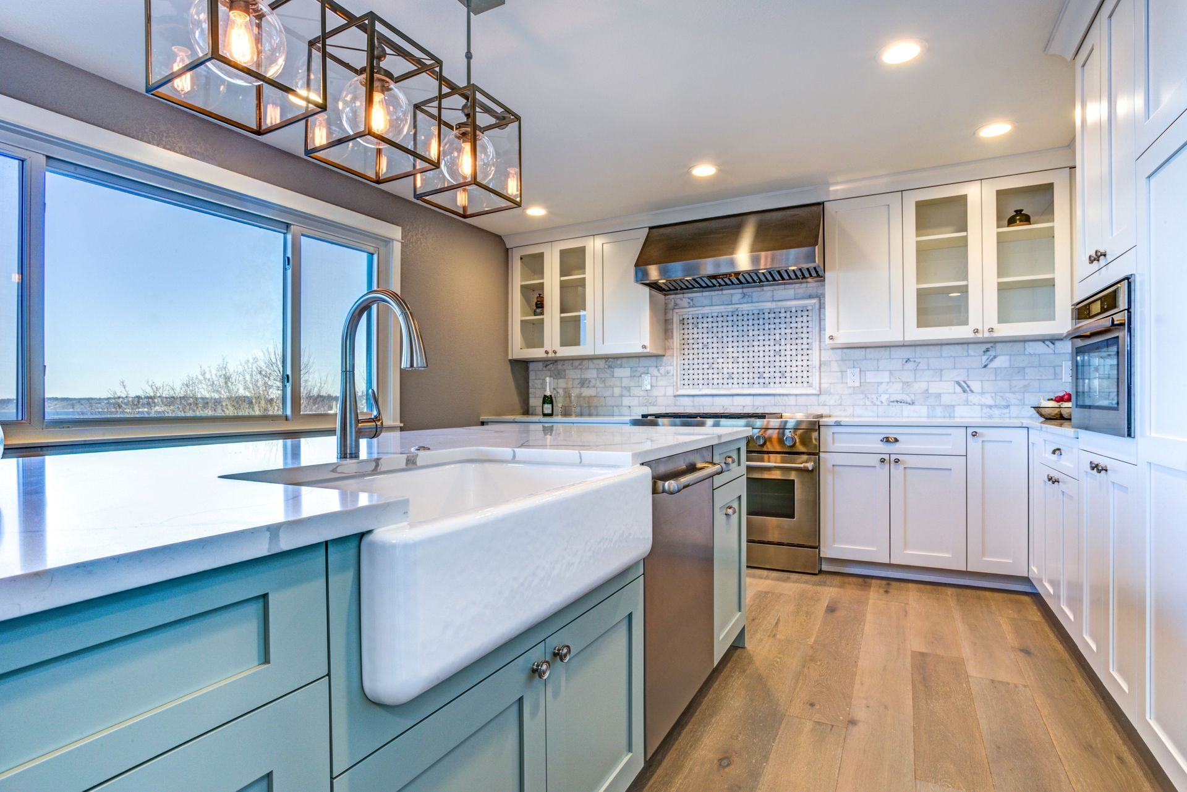
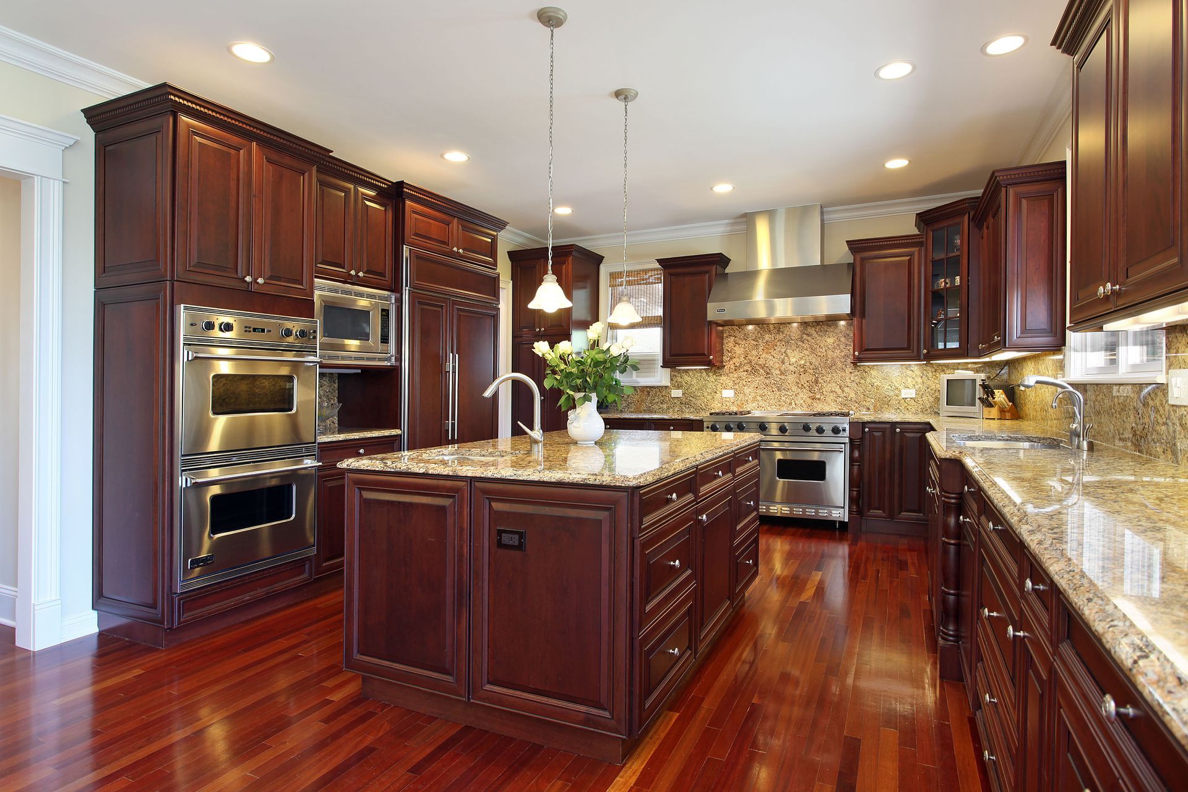
In recent years, open-concept kitchen designs have gained tremendous popularity in home renovations. By removing walls and creating a combined living and dining space, these designs aim to foster familial interaction and maximize space efficiency. However, this trend comes with both advantages and challenges. Knowing the potential impacts of an open layout can guide these decisions effectively to ensure your home meets all your functional and aesthetic goals.
Planning a project requires careful timing, research, and clear design direction. According to the Home Improvement Research Institute, roughly 39 percent of homeowners choose to kick off a home remodeling endeavor during the first quarter of the year. Whether you are remodeling early in the year or planning ahead for a future project, evaluating the benefits and drawbacks of an open floor plan helps you decide if this style fits your everyday routine.
Evaluating the Primary Benefits
An open-concept kitchen allows families to engage in meaningful interactions without walls as barriers, promoting a more connected lifestyle during daily activities. Entertaining guests becomes far more convenient when hosts can prepare meals while remaining fully engaged with visitors. Furthermore, this seamless layout offers an ideal environment for multi-generational homes, ensuring everyone feels included, while maximizing natural light and creating a noticeably larger, more spacious aesthetic throughout the main living areas.
Beyond social benefits, an open layout provides unmatched flexibility for modern living. Removing structural dividers makes it simple to accommodate larger appliances, integrate smart home technology, and adjust furniture arrangements to suit changing needs. Working with a dedicated cabinetry company ensures that custom storage, islands, and modern finishes are designed to unite your kitchen and living spaces seamlessly, elevating both the functionality and total market value of your property.
Considering the Drawbacks Carefully
Despite the visual appeal, open layouts introduce distinct practical challenges, most notably the constant exposure of kitchen clutter and dirty dishes to the main living area. Without walls to block sound, daily kitchen noise from appliances and cooking can easily disrupt quiet activities or media viewing nearby. Furthermore, the lack of defined physical boundaries makes it harder to establish private retreats or minimize distractions for those who work or study from home.
From a construction standpoint, creating an open floor plan often requires major structural modifications, including the removal of load-bearing walls and complex rerouting of plumbing or ventilation systems. These demands can significantly increase overall renovation costs. Partnering with a skilled cabinetry company allows you to overcome layout challenges by designing tailored storage solutions that hide clutter, define distinct functional zones, and maintain clean lines across your entire open space.
Optimizing Lighting and Airflow
Proper lighting is essential when transitioning to an expansive floor plan. Without distinct walls to break up illumination, natural sunlight filters deeper into adjoining living and dining zones, reducing reliance on artificial lighting throughout the day. Layering ambient, task, and accent lighting ensures that prep areas remain bright and functional while living spaces retain a cozy and inviting mood during evening hours.
Ventilation requires extra consideration when cooking areas are directly connected to main living spaces. Investing in high-performance range hoods keeps airborne grease, steam, and cooking odors from settling into furniture and fabrics in nearby rooms. A reliable cabinetry company can custom-build hood enclosures and seamless cabinetry surrounds that house heavy-duty ventilation systems without compromising the overall clean aesthetic of your plan.
Maximizing Everyday Storage Efficiency
Storage management becomes a paramount priority when walls are removed and traditional upper cabinets are eliminated. Open concept spaces rely heavily on full-height pantries, deep drawer systems, and spacious central islands to keep everyday appliances, cookware, and dry goods organized. Strategic planning guarantees that every kitchen essential remains easily accessible while remaining completely concealed from view when entertaining guests or relaxing in adjacent rooms.
Working directly with an established cabinetry company enables homeowners to customize every square inch of storage to fit their unique routines. From pull-out spice racks and hidden trash recycling centers to tailored appliance garages, professional designs keep countertops clear. This systematic approach preserves the sleek, uncluttered visual appeal that makes open concept homes so desirable.
Balancing Aesthetics Across Zones
Achieving visual harmony requires careful continuity between your kitchen, dining area, and main living space. Because these areas seamlessly merge into a single visual field, selecting complementary color schemes, matching wood tones, and cohesive hardware becomes critical. Maintaining consistent architectural details helps bind the entire main floor together into a unified and intentional design narrative.
Consulting with an experienced cabinetry company allows you to bridge the gap between distinct functional zones effortlessly. Matching your custom kitchen island finishes with surrounding living room built-ins, entertainment centers, or dining room buffets creates a sense of luxury and balance. This thoughtful integration enhances the overall flow and architectural beauty of your home.
Enhancing Daily Traffic Flow
A well-planned open layout improves daily household mobility by establishing clear walkways around high-use activity centers. Eliminating narrow doorways and tight interior corridors prevents congestion, making it easier for multiple people to cook, dine, or move through the home simultaneously. This improved spatial flow significantly improves safety, particularly in households with small children or aging family members.
Partnering with a knowledgeable cabinetry company ensures that counter overhangs, island placements, and cabinet clearances are calculated with precision. Properly proportioned aisle widths prevent bottlenecks between prep sinks, cooking ranges, and seating zones. This detailed spatial strategy maximizes comfort, allowing your open floor plan to perform effortlessly during daily routines and large social gatherings alike.
Increasing Overall Property Value
Renovating to an open-concept kitchen continues to be one of the most impactful upgrades a homeowner can make for long-term equity. Modern buyers consistently search for homes featuring expansive, light-filled spaces that cater to contemporary living and effortless entertaining. Upgrading to a cohesive layout instantly elevates the modern appeal of the property.
Investing in durable, high-end materials from a trusted cabinetry company further protects your financial investment over time. Premium custom cabinets, soft-close hardware, and resilient finishes signal superior craftsmanship to prospective buyers. A thoughtfully executed open concept transformation delivers exceptional daily enjoyment while securing strong financial returns when it comes time to sell.
Designing for Maximum Efficiency
Achieving a successful open concept design depends heavily on intelligent storage and cohesive visual transitions. Incorporating customized kitchen islands, hidden pantries, and multi-functional seating areas allows you to maintain an uncluttered look while keeping essential tools within easy reach. An experienced cabinetry company can craft custom cabinets that blend effortlessly with your surrounding furniture, creating a unified look that flows naturally from the cooking zone to the dining and living spaces.
Proper layout planning helps establish effortless traffic flow between different activity zones. By strategically placing islands and seating, you can direct foot traffic away from primary cooking and prep areas. Working alongside a seasoned cabinetry company ensures your perimeter cabinets, appliance garages, and central islands work together harmoniously to maximize both safety and daily convenience.
Managing Noise and Aesthetics
Managing acoustics is crucial when eliminating sound-dampening interior walls. Hard surfaces such as granite, quartz, tile, and hardwood can amplify sound, causing everyday kitchen noises to echo across open spaces. Incorporating soft textiles, area rugs, upholstered seating, and decorative drapery helps absorb reverberations and create a far more tranquil living environment for your entire household.
Visual harmony is equally vital when your kitchen remains on full display from adjoining rooms. Selecting complementary color palettes, consistent flooring, and matching hardware across all zones binds the space together visually. Choosing custom finishes from a top-tier cabinetry company guarantees that your kitchen storage matches surrounding built-ins, creating a polished look that feels intentional and beautifully integrated.
When you are ready to bring your vision to life, working with experienced professionals ensures every detail aligns with your lifestyle. A professional cabinetry company can help you choose high-quality materials, optimize your floor plan, and select custom features tailored to your needs. For beautiful craftsmanship and personalized service on your next renovation, turn to Webb Cabinetry Design.